Showing posts with label Bricks. Show all posts

Friday, November 22, 2013

Some roof, some bricks and no common sense!


We have had a few headaches in the last 10 days. There have been issues with getting the roof truss up, the brickies didn't roll the mortar on the garage and the wrong windows have been installed in the family room. Before I get into those issues I'll share some progress pictures. 

As the pictures below will show we have had some bricking and framing done since my last post. 


They started to brick the wall for the garage and forgot the roll the mortar... Lucky they were only four courses high when we realised this. They have since knocked the wall down and started again. 

We have also had several headaches with getting our roof truss erected. First the crane was too small. Then the next crane guy refused to drive down the block in fear that he wouldn't get back up - the joys of building on a sloping site!!! Finally a 50 tonne crane was booked to help lift the roof truss onto the frame. Even then the crane couldn't reach the back of the house so the framers have to do the rest manually - poor guys! 

This is the crane...

Here are some progress shots taken today. 


Down the hall, looking towards master bedroom. 

Front entrance. 

Photo of the inside of the garage wall. This wall will be plastered on the inside. 

I also noticed today that the incorrect window was put in the family room. The windows for the family room, meals area and garage are the same windows except that the garage ones aren't double glazed. The framers accidentally put a single glazed window in the family room and left the double glazed one on site to be installed in the garage. I have emailed the builder today to rectify this. Given that I picked this up whilst still at frame stage I assume it will be a quick fix. 

Friday, October 4, 2013

Store room walls completed. Almost.

The last 4 weeks have been quite tedious. We were waiting on the core filled double brick store room walls to be completed before the flooring for the main level could be completed. As mentioned in earlier posts this is quite a laborious task. This week they core filled the last section of wall - yay! - so next week they can continue with the flooring and framing. I think brickies will be back next week too. They are yet to finish the core filled brick pillar that runs alongside the store room but that should be finished in the next few weeks. 

The store room window was put in place. 


The other side of the store room. The core filled brick pillar is approximately 1/3 built. 

Where the door will be for the store room can be seen here and it makes me realise just how tall the ceilings in there are - a whopping 4 metres! 

Looking down onto the store room just before the core fill was done. Our bedroom will be directly above the store room. 

Hopefully I can update with better photos in a week or two when the framers and brickies have spent more time on site. 

In other developments the Caroma Pearl basins we chose for the bathroom and powder room may not be available so we have to decide what we want instead. We are leaning towards a more rectangular version of our ensuite basins.

We have also almost decided (I say 'almost' because we always change our mind) on our aircon/heater setup. Now it looks like we will get a ducted split system for the family/meals/kitchen, theatre and study. We will get a multi head inverter split system for the 3 bedrooms. We will have to make our minds up pretty soon so we can order the units and organise the install of the big unit in the ceiling near lock up and any  piping etc can de done before the plaster is put up. 


Sunday, September 1, 2013

Framing, bricks and floor joists (and cupcakes!)

A fair bit has happened these last two weeks. We have had the framing finished for downstairs. Well, almost finished. A small frame is yet to go around the service pipes but whatever. It's basically done.

The bricking has commenced at the front of the house. Here are the progress pics so far for the bricking at the front. 


The bricking of the reinforced cavity filled store room walls continues. This is a long process of bricking a section of the wall, waiting for it to cure, filling it with concrete, letting it cure and starting again. They have to do this for over 7 metres of wall. Hubby says this is like a strong room. Lol! 


Floor joists have been laid for approximately half of the main living level and some yellow tongue flooring has been laid. Termite protection also installed around the perimeter of the brickwork. I'm still confused about how a strip of orange plastic-ish material stops those little white monsters. Maybe they don't like orange!?

Floor joists day 1...


Day 2...


Day 3...  (Including someone burning off in the background. I hope they had a permit!)


A pic of inside the man cave. With some of the floor joists for the main level down I get a better idea of what 3 metre ceilings are like. All I can say is "wow!". I'm bordering on midget (5ft nothing) so hubby can take care of the cobwebs in those corners. My chances of reaching those ceilings lay between f@ck all and buckleys!


Fine weather is predicted for most of this week - hello Spring!!! I'm hoping with the great weather ahead that we will see more great progress this week. 

Last but not least, it was the annual RSPCA Cupcake Day on Monday 19th August. I baked my little heart out and raised over $200 for the RSPCA. Plus no one suffered food poisoning which I regard a massive bonus. As well as Rocky Road cupcakes, my cupcake selection included toppings like coconut and strawberries in a vein attempt to resemble a healthy food option. There were also gluten free cupcakes and dairy free cupcakes so those with a food intolerance couldn't use their intolerance as an excuse not to participate and donate ;-)  See, I do have a caring side. 


Monday, May 13, 2013

Bricks started - retaining

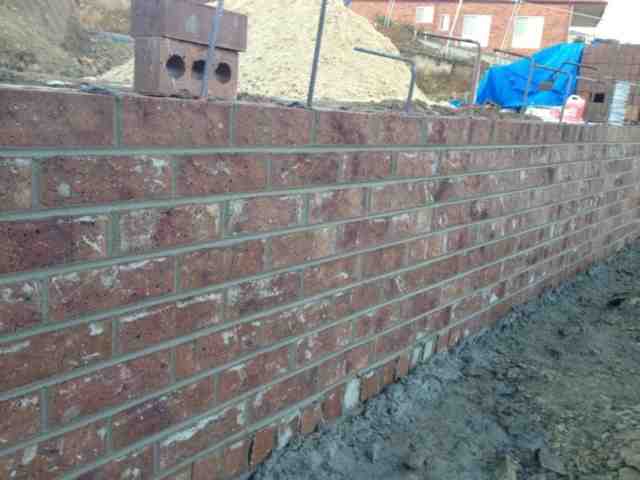
Brickies were on site today laying bricks for the retaining wall between the store room and downstairs lounge room. 

The bricks we chose are Boral Barwon with rolled morter. These will look great once cleaned. They're a brown brick with black flecks and hints of bluey/purple patches. 

boral barwon brick


boral barwon brick

boral barwon brick


We also had our water tap installed today


I was impressed that the brickies were working today as it was raining on and off all day. There is rain predicted for the rest of the week but I hope it's not heavy enough to cease work. We will visit the site again later this week to see the progress. 

I'm started to get really excited now!!